1910 & 1950 Innovation Way, Libertyville
A-1 Class A

1910 & 1950 Innovation Way

Libertyville · Central North submarket · R2 Companies

Asking gross rent$28.00 / SF | $30.00 / SF
Largest quoted space61,457 SF
Building size345,550 SF | 340,550 SF

Building details

Submarket
Central North
Owner
R2 Companies
Class
A
1910
1950
City
Libertyville
Libertyville
Year built
1992 / 2017
1992 / 2017
Building size
345,550 SF
340,550 SF
Floors
2
4
Average floor plate
172,775 SF
85,202 SF
% leased
47.1%
51.5%
Major tenants
Takeda, Valent BioSciences
Intermatic, Takeda, Bath Concepts

Proposed space

Space offeredArea
19101st Floor 42,952 RSF
19502nd Floor: 61,457 SF · 3rd Floor: 57,125 SF · 4th Floor: 46,648 SF
Survey noteExisting condition suites

Amenities

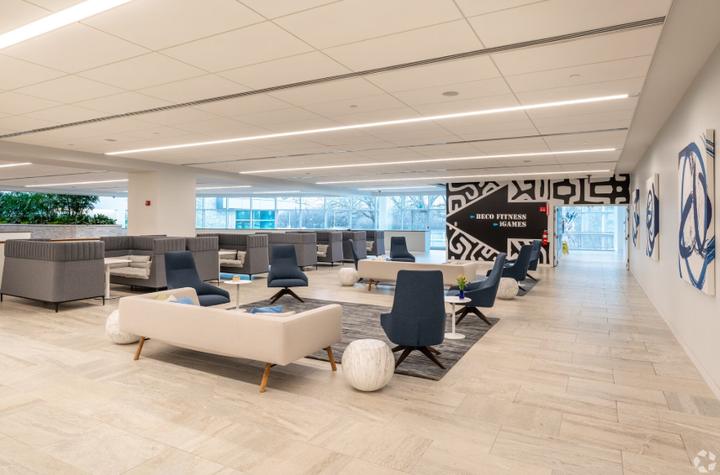
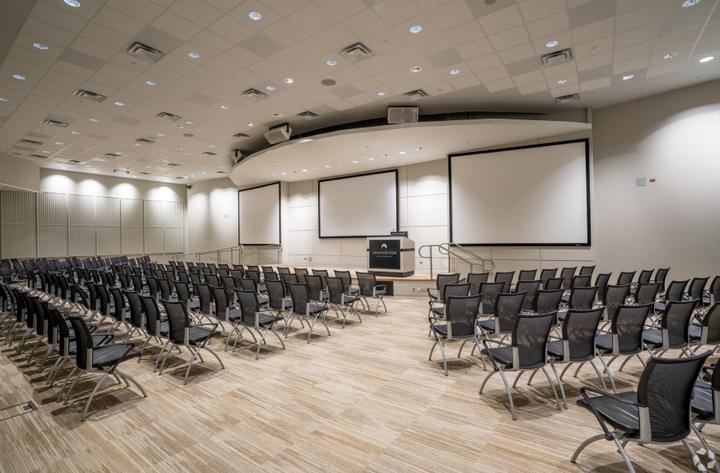
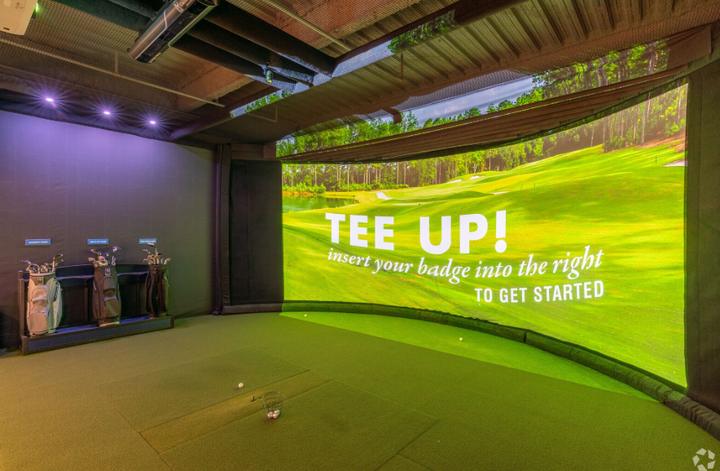
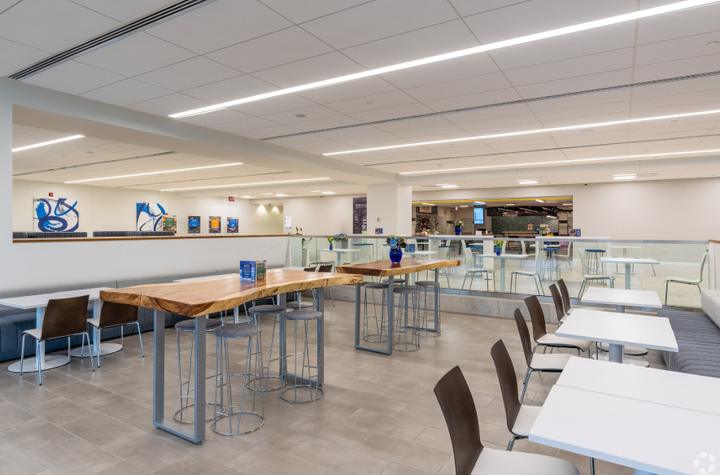
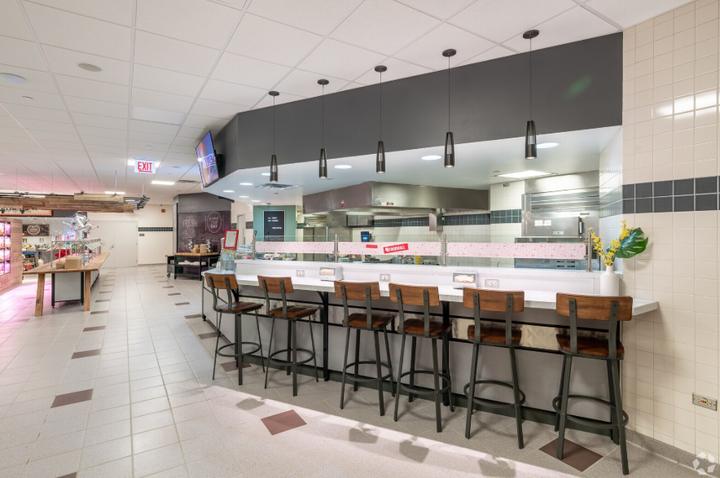
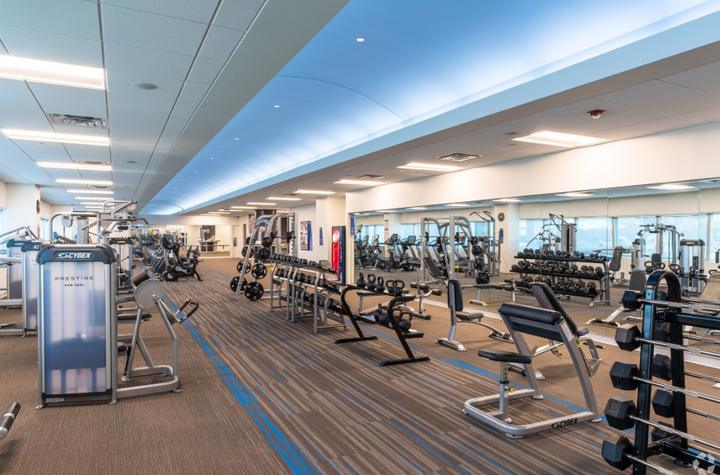
Conferencing facilitiesFitness centerFood servicesOutdoor seatingGolf simulator

Layout

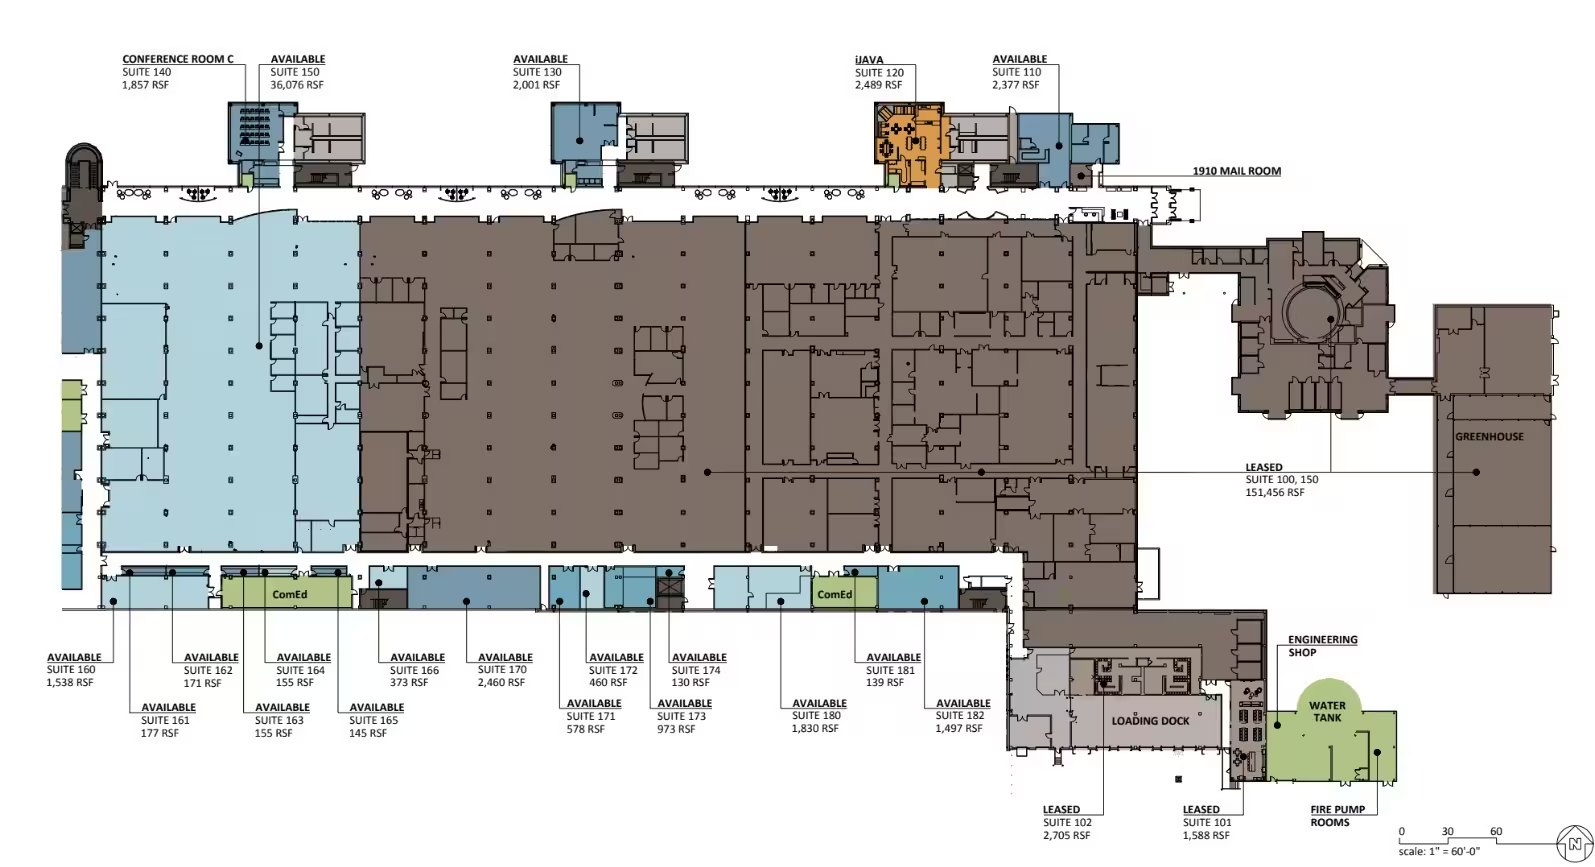
Floor plans

Floor plan — 1st Floor | 42,952 RSF, 1910 & 1950 Innovation Way
1st Floor | 42,952 RSF Select to enlarge
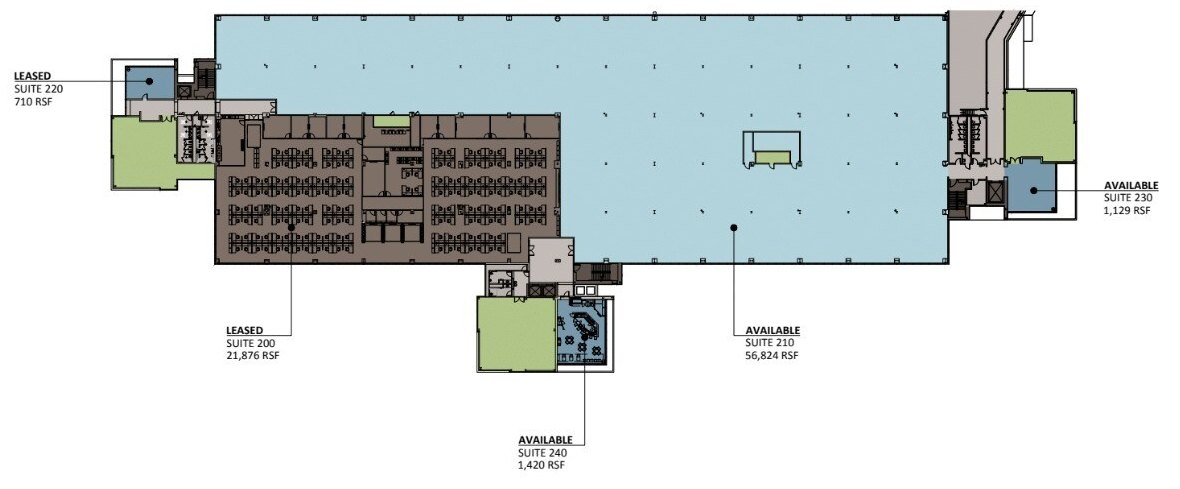
Floor plan — 2nd Floor | 61,457 RSF, 1910 & 1950 Innovation Way
2nd Floor | 61,457 RSF Select to enlarge
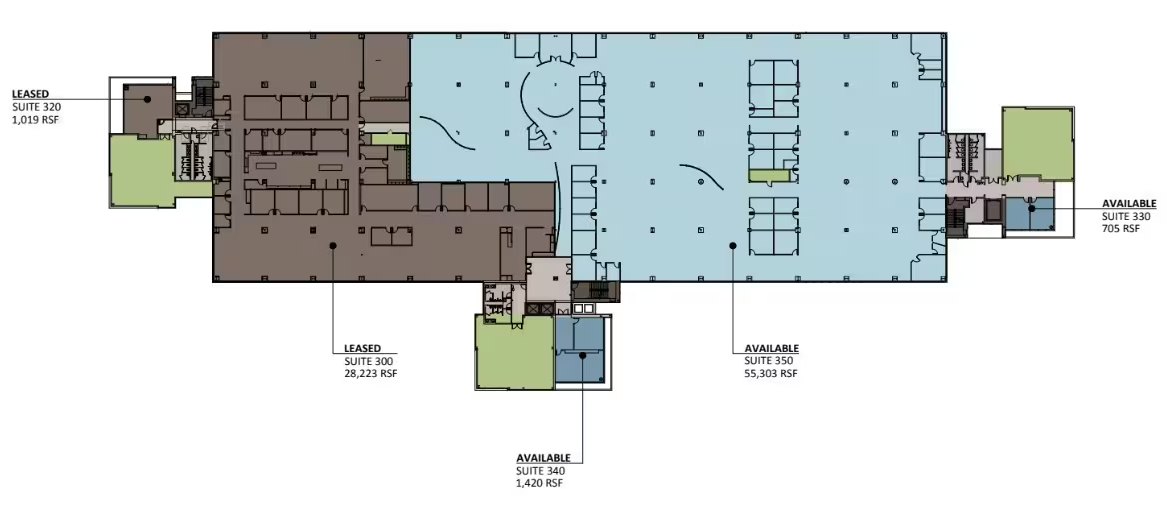
Floor plan — 3rd Floor | 57,125 RSF, 1910 & 1950 Innovation Way
3rd Floor | 57,125 RSF Select to enlarge
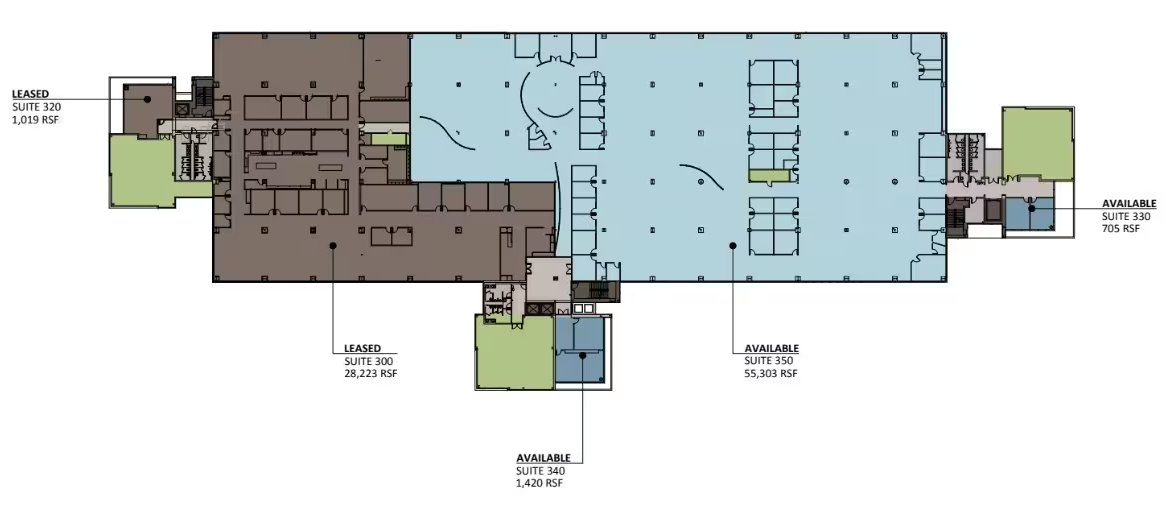
Floor plan — 4th Floor | 46,648 RSF, 1910 & 1950 Innovation Way
4th Floor | 46,648 RSF Select to enlarge

Gallery

Photographs

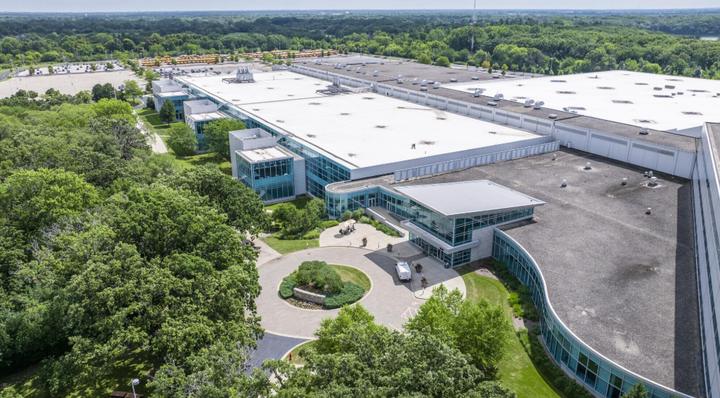
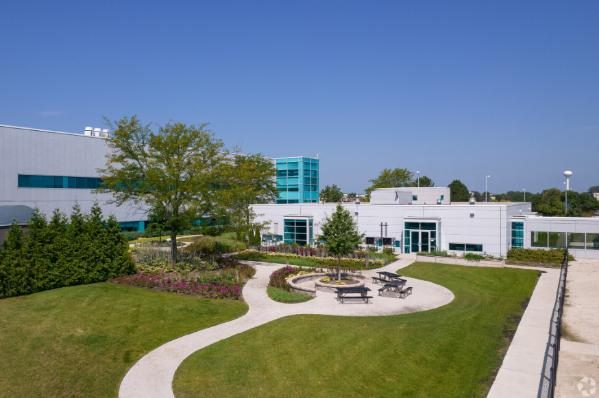
The building and its setting

The building and its setting — 1910 & 1950 Innovation Way
Back to surveyNext →275 N Field Dr