9 Parkway Blvd N, Deerfield
A-10 Class A

9 Parkway Blvd N

Deerfield · Central North submarket · True North Management Group

Asking gross rent$33.65 / SF
Largest quoted space27,139 SF
Employee drive time29.3 Minutes

Building details

Submarket
Central North
City
Deerfield
Owner
True North Management Group
Class
A
Year built
2002
Building size
160,000 SF
Floors
5
Average floor plate
26,095 sf
% leased
4/7 ~ 57%
Major tenants
Meridian Leasing, Michael Silver, CBIZ, Aerotek

Proposed space

Space offeredArea
Suite 125 (1st Floor)9,812 SF
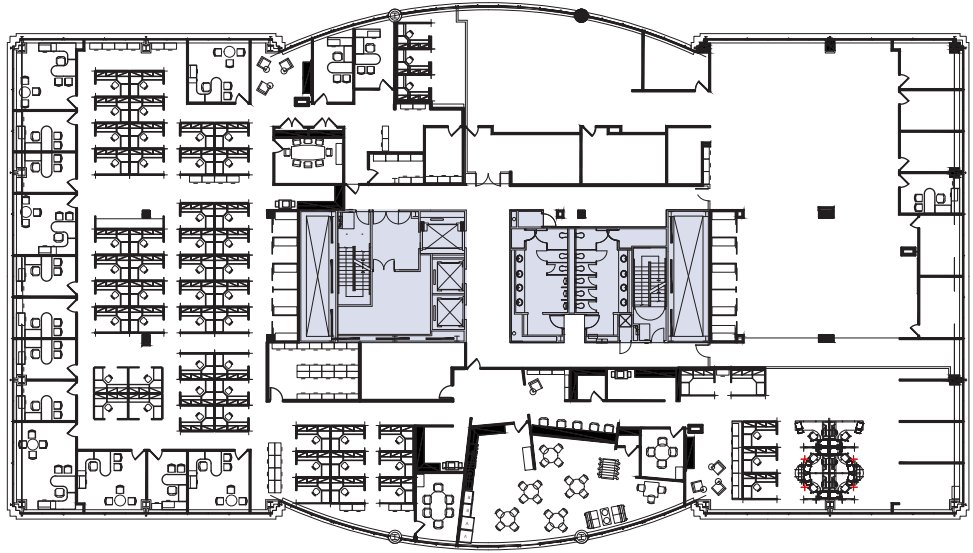
4th Floor27,139 SF
Survey note1st floor space is raw space. 4th floor has existing conditions.

Amenities

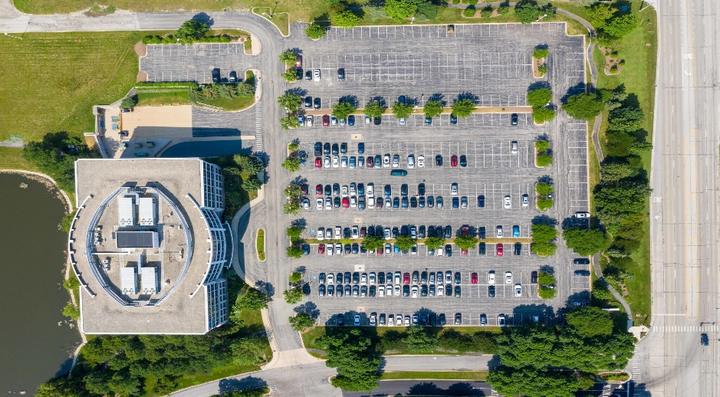
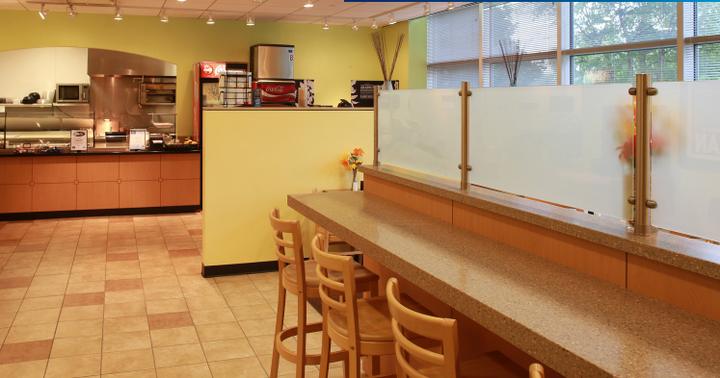
85 acres of landscaped campus with outdoor seatingMultiple ponds and more than two miles of activity trails

Layout

Floor plans

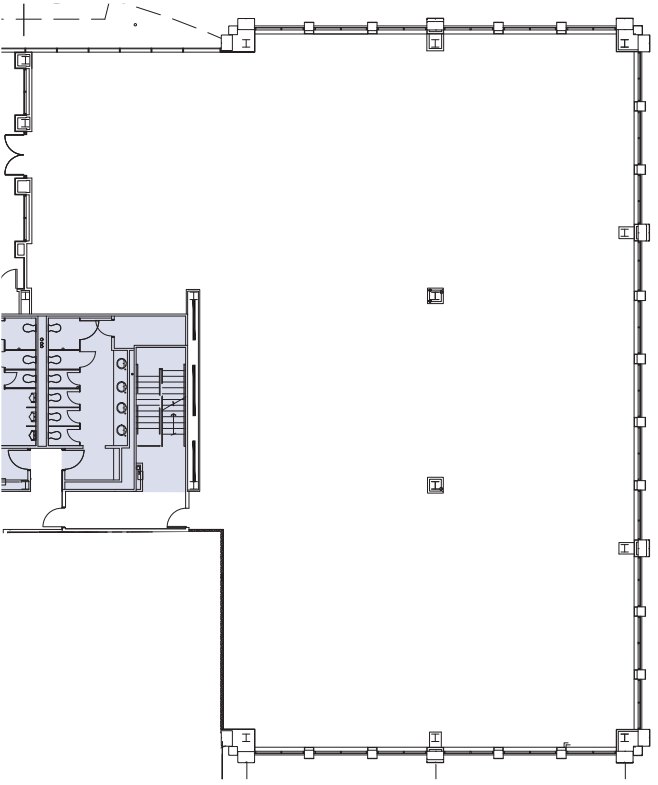
Floor plan — Suite 125 | 9,812 RSF, 9 Parkway Blvd N
Suite 125 | 9,812 RSF Select to enlarge
Floor plan — 4th Floor | 27,139 RSF, 9 Parkway Blvd N
4th Floor | 27,139 RSF Select to enlarge

Gallery

Photographs

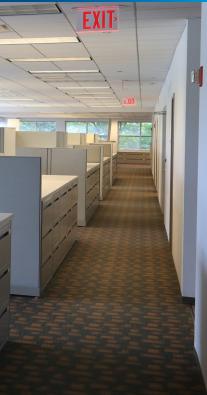
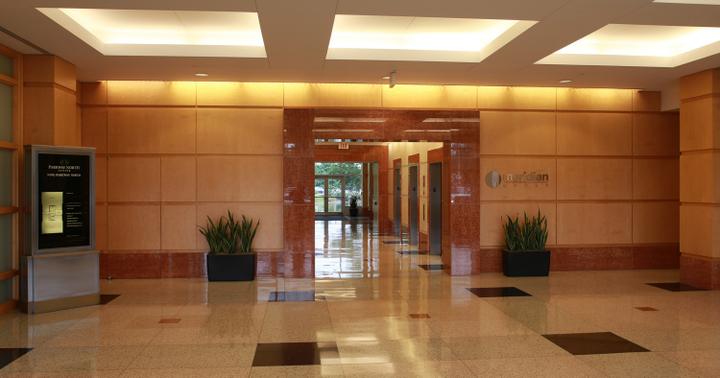
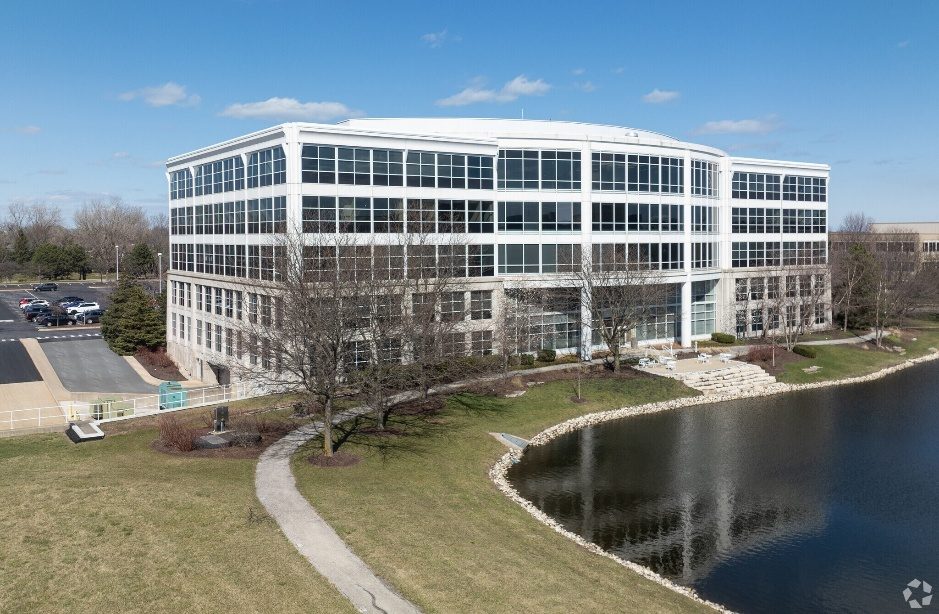
The building and its setting

The building and its setting — 9 Parkway Blvd N
← Previous25 / 75 Tri State InternationalNext →4 Parkway Blvd N